

CHIESA DI SAN SEBASTIANO, PISTOIA, PI
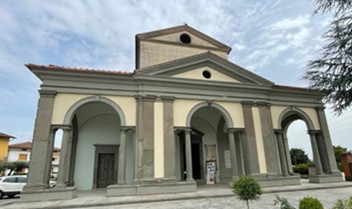
CONSERVATIVE RESTORATION OF THE STONE MOLDINGS AND PLASTERS OF THE FAÇADE AND PORTICO OF THE CHURCH OF SAN SEBASTIANO, PISTOIA

CLIENT:
DIRETTORE DEI LAVORI:
ACTIVITIES CARRIED OUT:
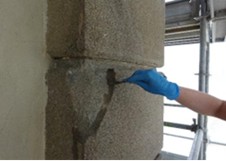
Photographic documentation of the various intervention phases; verification of the stability of previous integrations and removal of those at risk of falling; removal of loose surface deposits by dusting, while coherent deposits were removed via mechanical cleaning using scalpels and spatulas. Surface washing was performed by applying a 2% aqueous solution of BIOTIN T as a surfactant followed by low-pressure water. Surface consolidation was carried out using ethyl silicate by imbibition until saturation, particularly on the most degraded areas. Structural consolidation and bonding of detached or fractured elements were achieved through the application of EPO 121 two-component epoxy resin and pinning with 284 stainless steel threaded rods (Ø 6 mm, lengths between 5–20 cm). This was followed by injections of PLM-M natural lime-based mortar and anchoring with 365 aluminum brackets. Surface grouting was performed using a mortar based on lime, aggregates, and Pietra Serena dust, with chromatic integration of the old mortar repairs.
Plaster Treatment: After conducting stratigraphic tests and in agreement with the Soprintendenza, it was decided to restore the vaults inside the loggia to their historical “Lorraine Green” color. All surfaces were previously consolidated with PLMA mortar injections. Areas with damaged plaster were replaced with new layers based on lime putty and sand of suitable grain size. The entire surface was subsequently treated with lime-based glazes (velature) on the stucco reliefs, the walls, and the façade facing the loggia.
SOGGETTO:
It consists of a portico with three Serliana arches featuring Doric columns and half-pillars, framed within a giant order of Doric half-pillars supporting the entablature that runs along all three sides of the portico; the central arch is topped by a pediment with a bull's-eye oculus in the middle of the tympanum. The arches on the side façades consist of a round-headed archway resting on half-pillars, framed by the giant order composed of half-pillars with rusticated shafts, upon which the aforementioned entablature rests. The entire portico and its elements stand on a continuous plinth, which is interrupted only at the front and side arches to create the passageways; the loggia is covered by sail vaults. The internal façade of the portico features three openings corresponding to the main arches: the central portal, providing access to the church, consists of a mixtilinear frame raised by two steps and topped by a pediment containing a small coat of arms within the tympanum. The two side portals consist of simple mixtilinear frames topped by a cornice; the left portal is made of Pietra Serena and leads to the side chapel, while the right one is walled up, featuring moldings in stucco faux Pietra Serena.
STATE OF CONSERVATION:

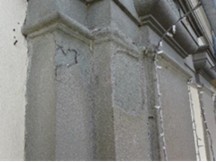
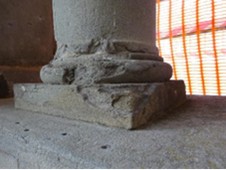
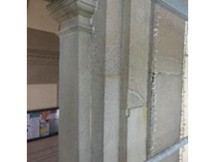
The moldings and architectural elements of the Pietra Serena portico are in a poor state of conservation, particularly regarding their stability.
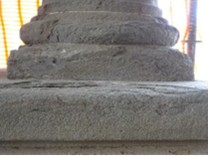
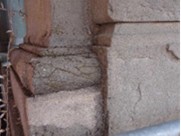
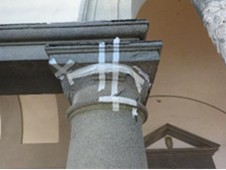
Several types of degradation are present, including: widespread coherent and incoherent surface deposits over the entire surface; biological patina on the lower sections (bases of the half-pillars and seating) and on the horizontal surfaces of the capitals. There is significant detachment and deformation of the half-pillars, capitals, columns, and seating—in some cases exacerbated by the extensive presence of resins, both injected and used as a binder for grouting during previous restoration attempts. Furthermore, the elements exhibit missing parts, chromatic alteration (due to exposure), scaling, cracking, and fracturing.